Residential
Custom homes designed around the client's ideas, daily life, and the realities of construction.
Bringing your idea to life. Custom homes, additions, remodeling, and commercial architecture shaped around the people who will use it.
View selected work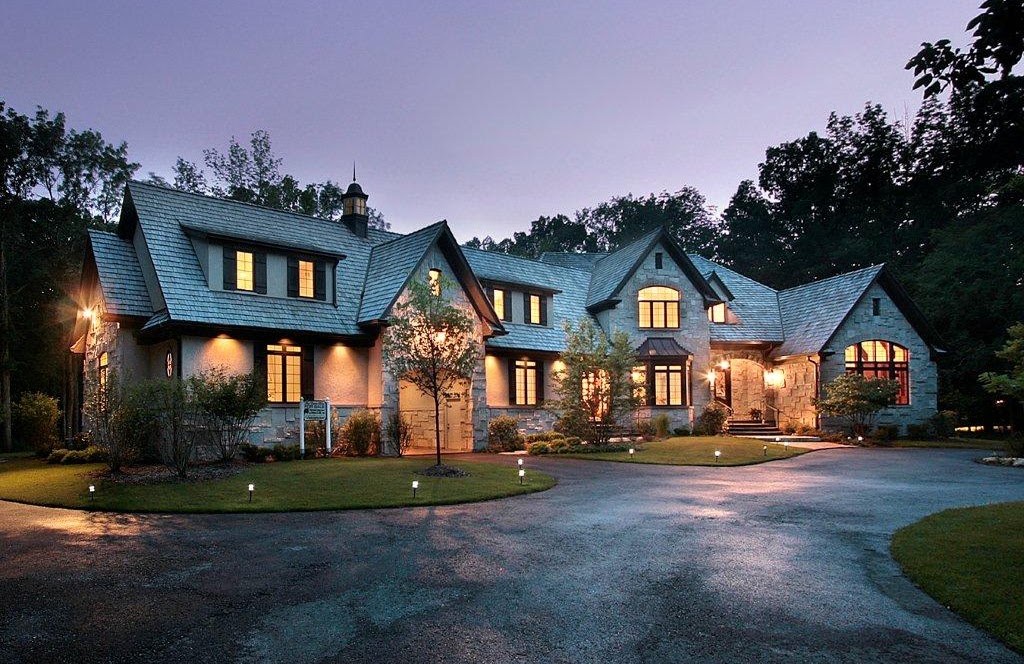
What the practice designs
Custom homes designed around the client's ideas, daily life, and the realities of construction.
Additions and remodeling that work with the existing home while creating a more functional next chapter.
Experience across offices, restaurants, animal hospitals, day care facilities, religious institutions, and more.
Architectural and construction-management experience support the work from conceptual design toward completion.
Selected work
McAlpine Architects is licensed in Illinois and Wisconsin, with work spanning residential and commercial building types.
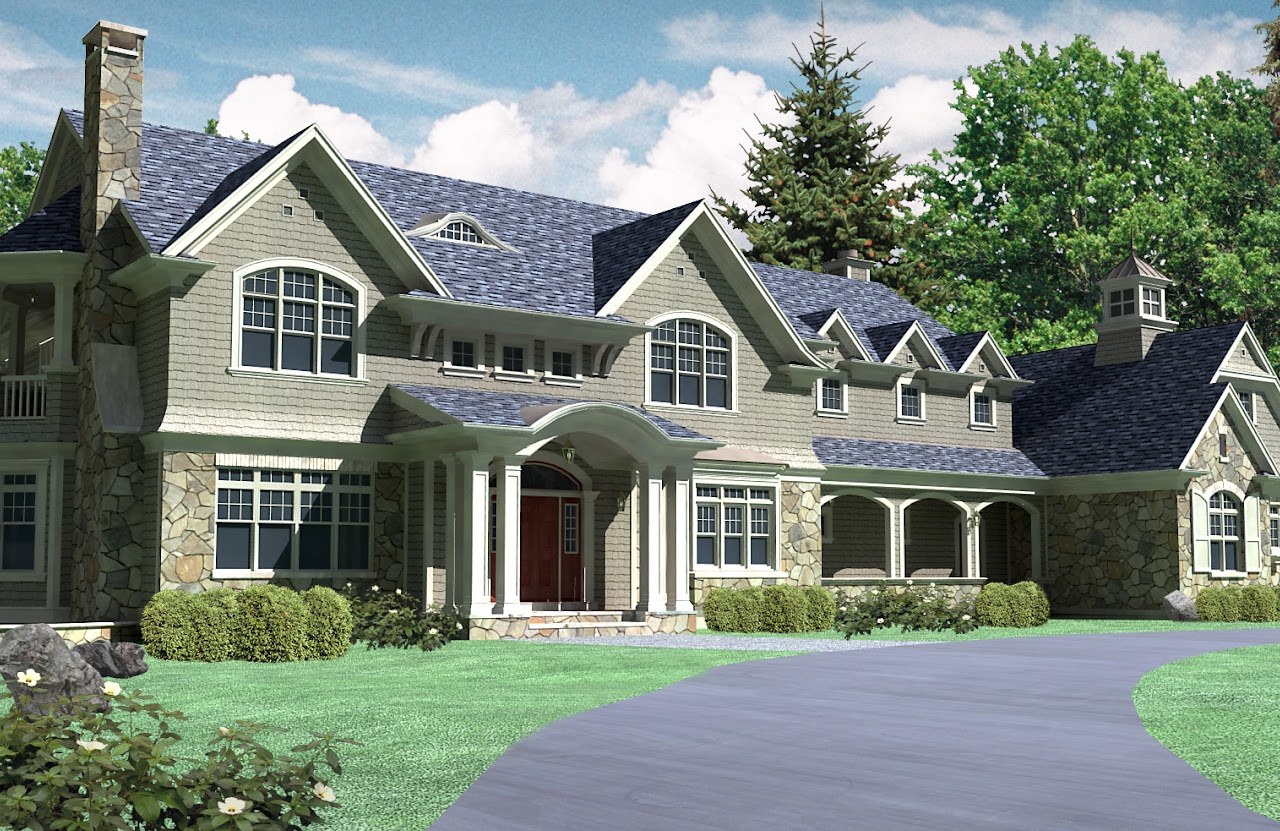
A residential example from the practice's official portfolio.
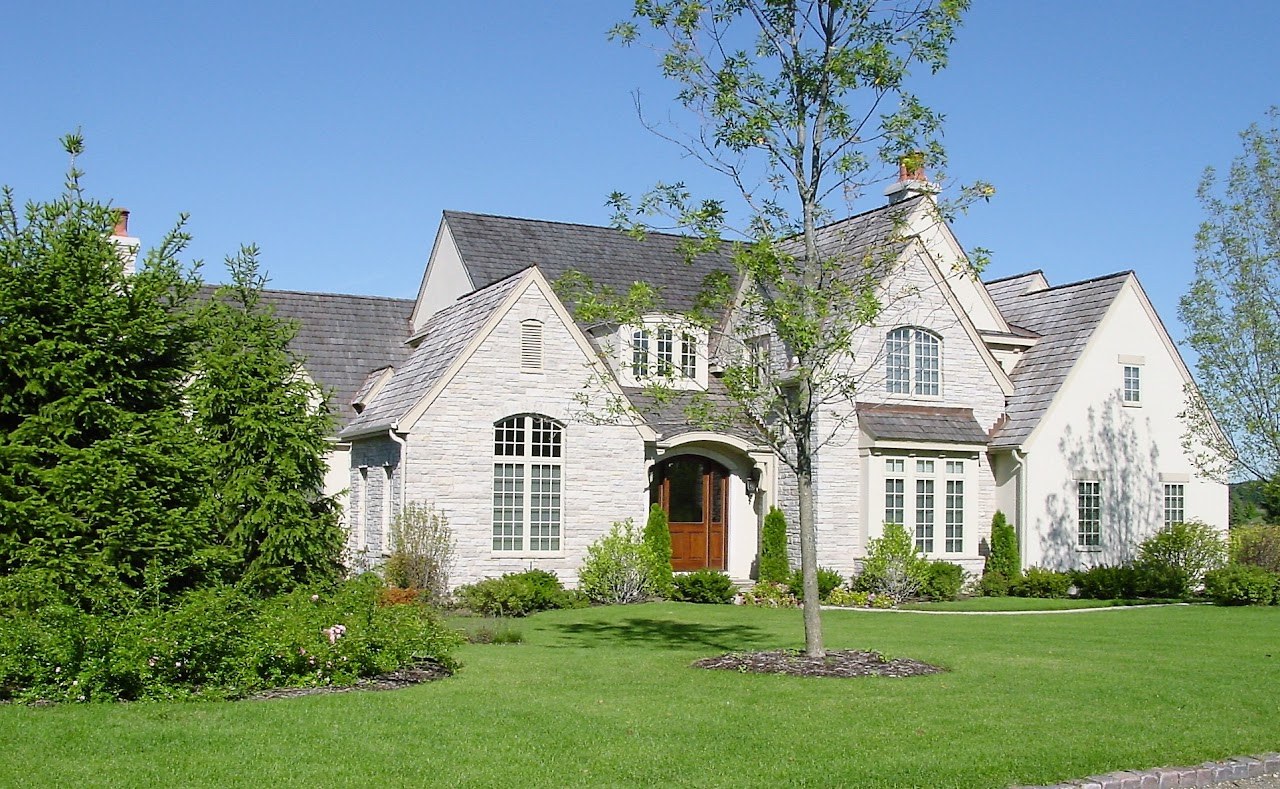
Custom homes begin with the client's ideas and carry them into a buildable architectural direction.
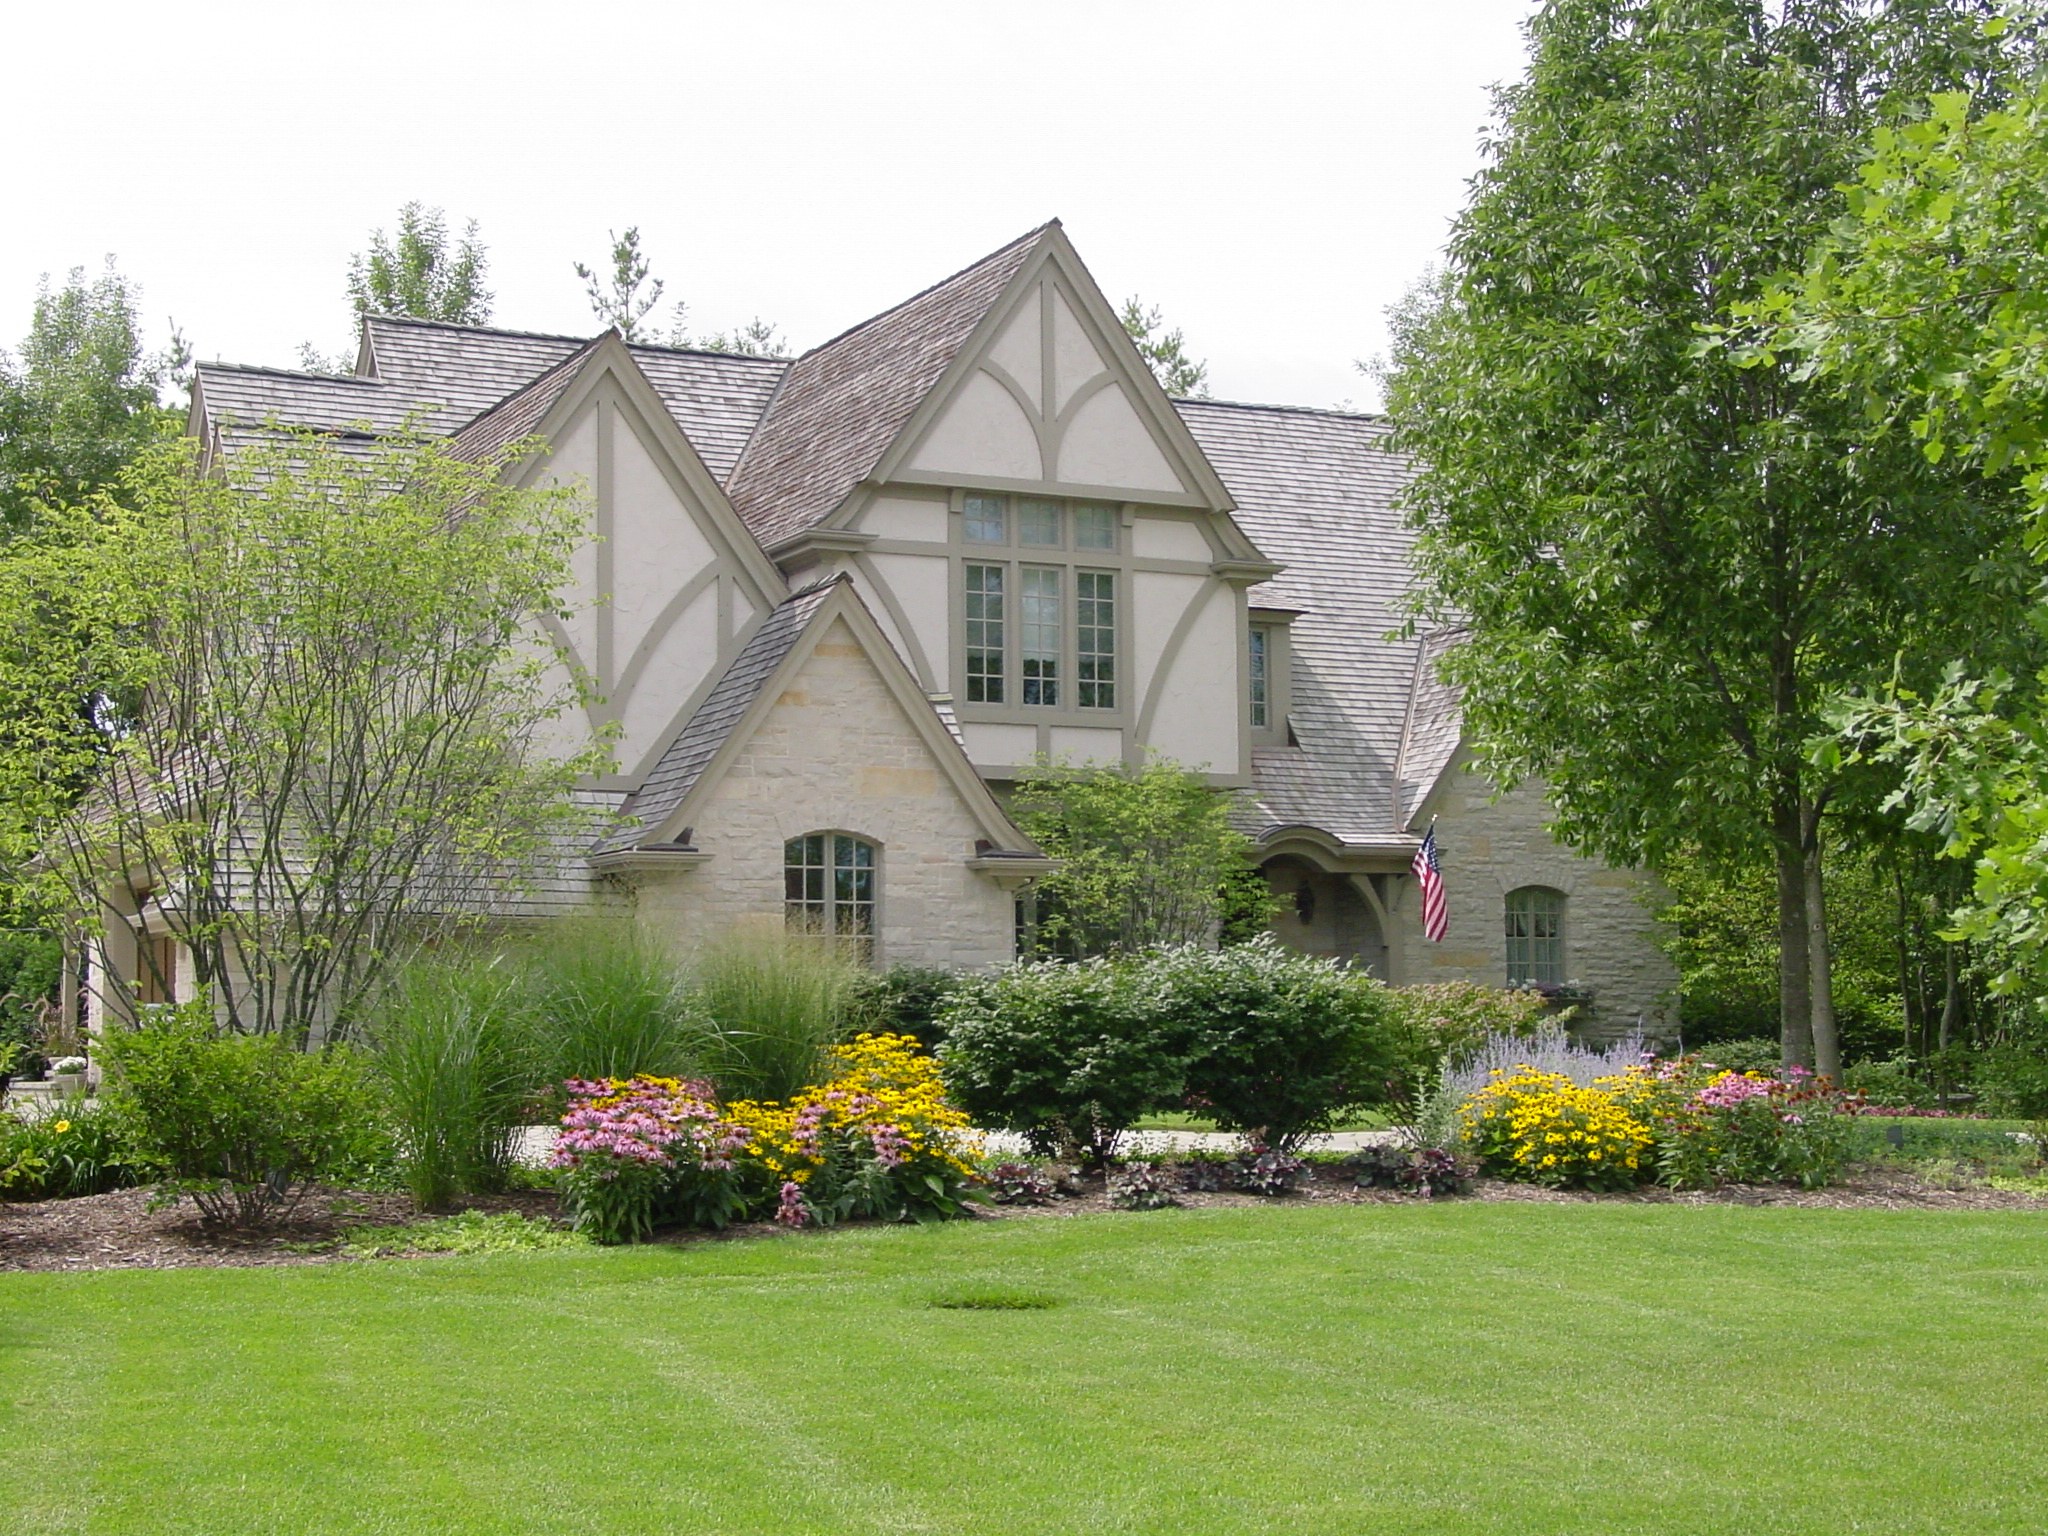
The official remodeling gallery pairs before-and-after views to show how existing homes can be reconsidered.
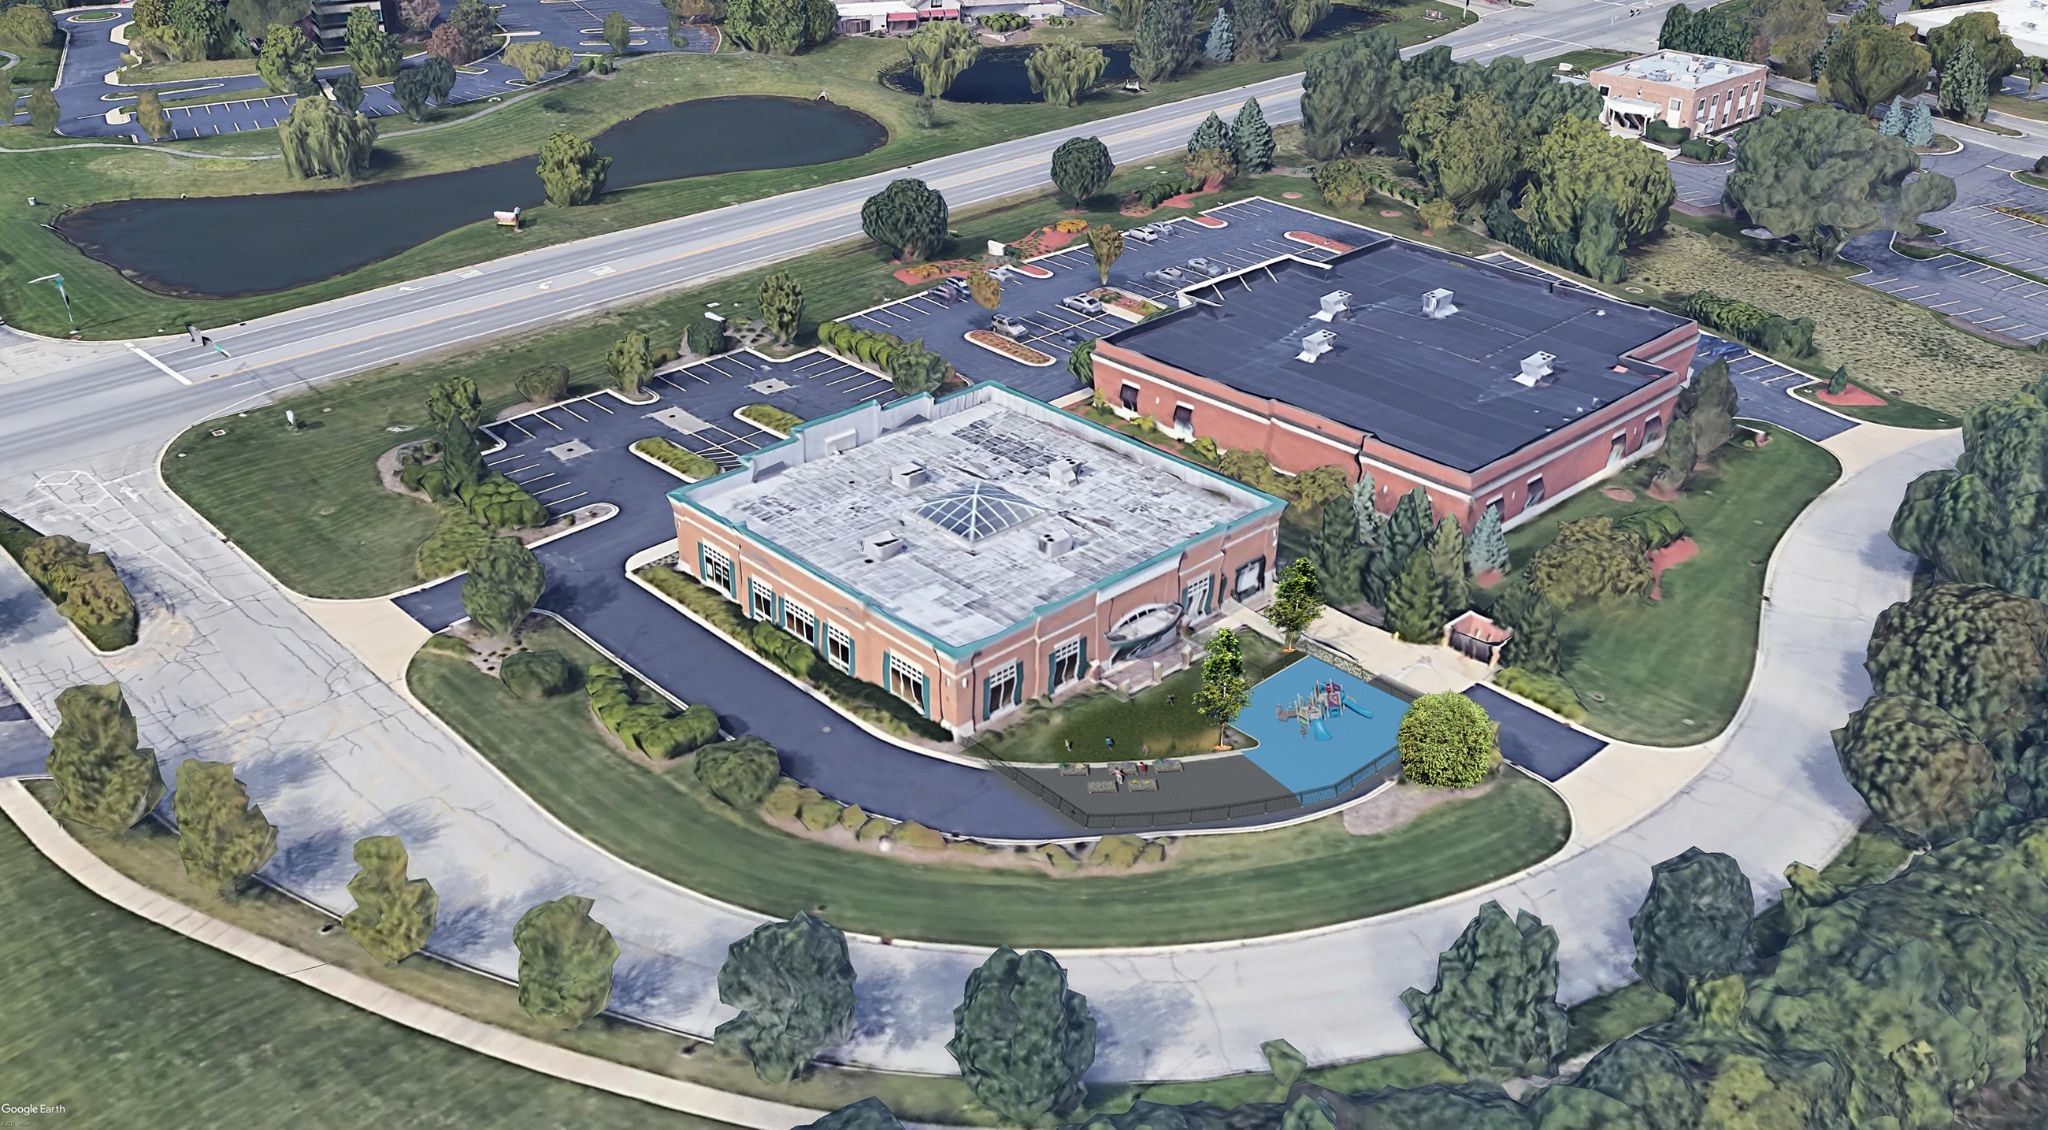
The commercial portfolio includes medical, restaurant, office, recreation, and day care work.
From idea to completion
Begin with the client's ideas, needs, and the way the project should feel and function.
Develop an architectural direction informed by design expertise and construction knowledge.
Carry the work from conceptual design toward completion with practical advice along the way.
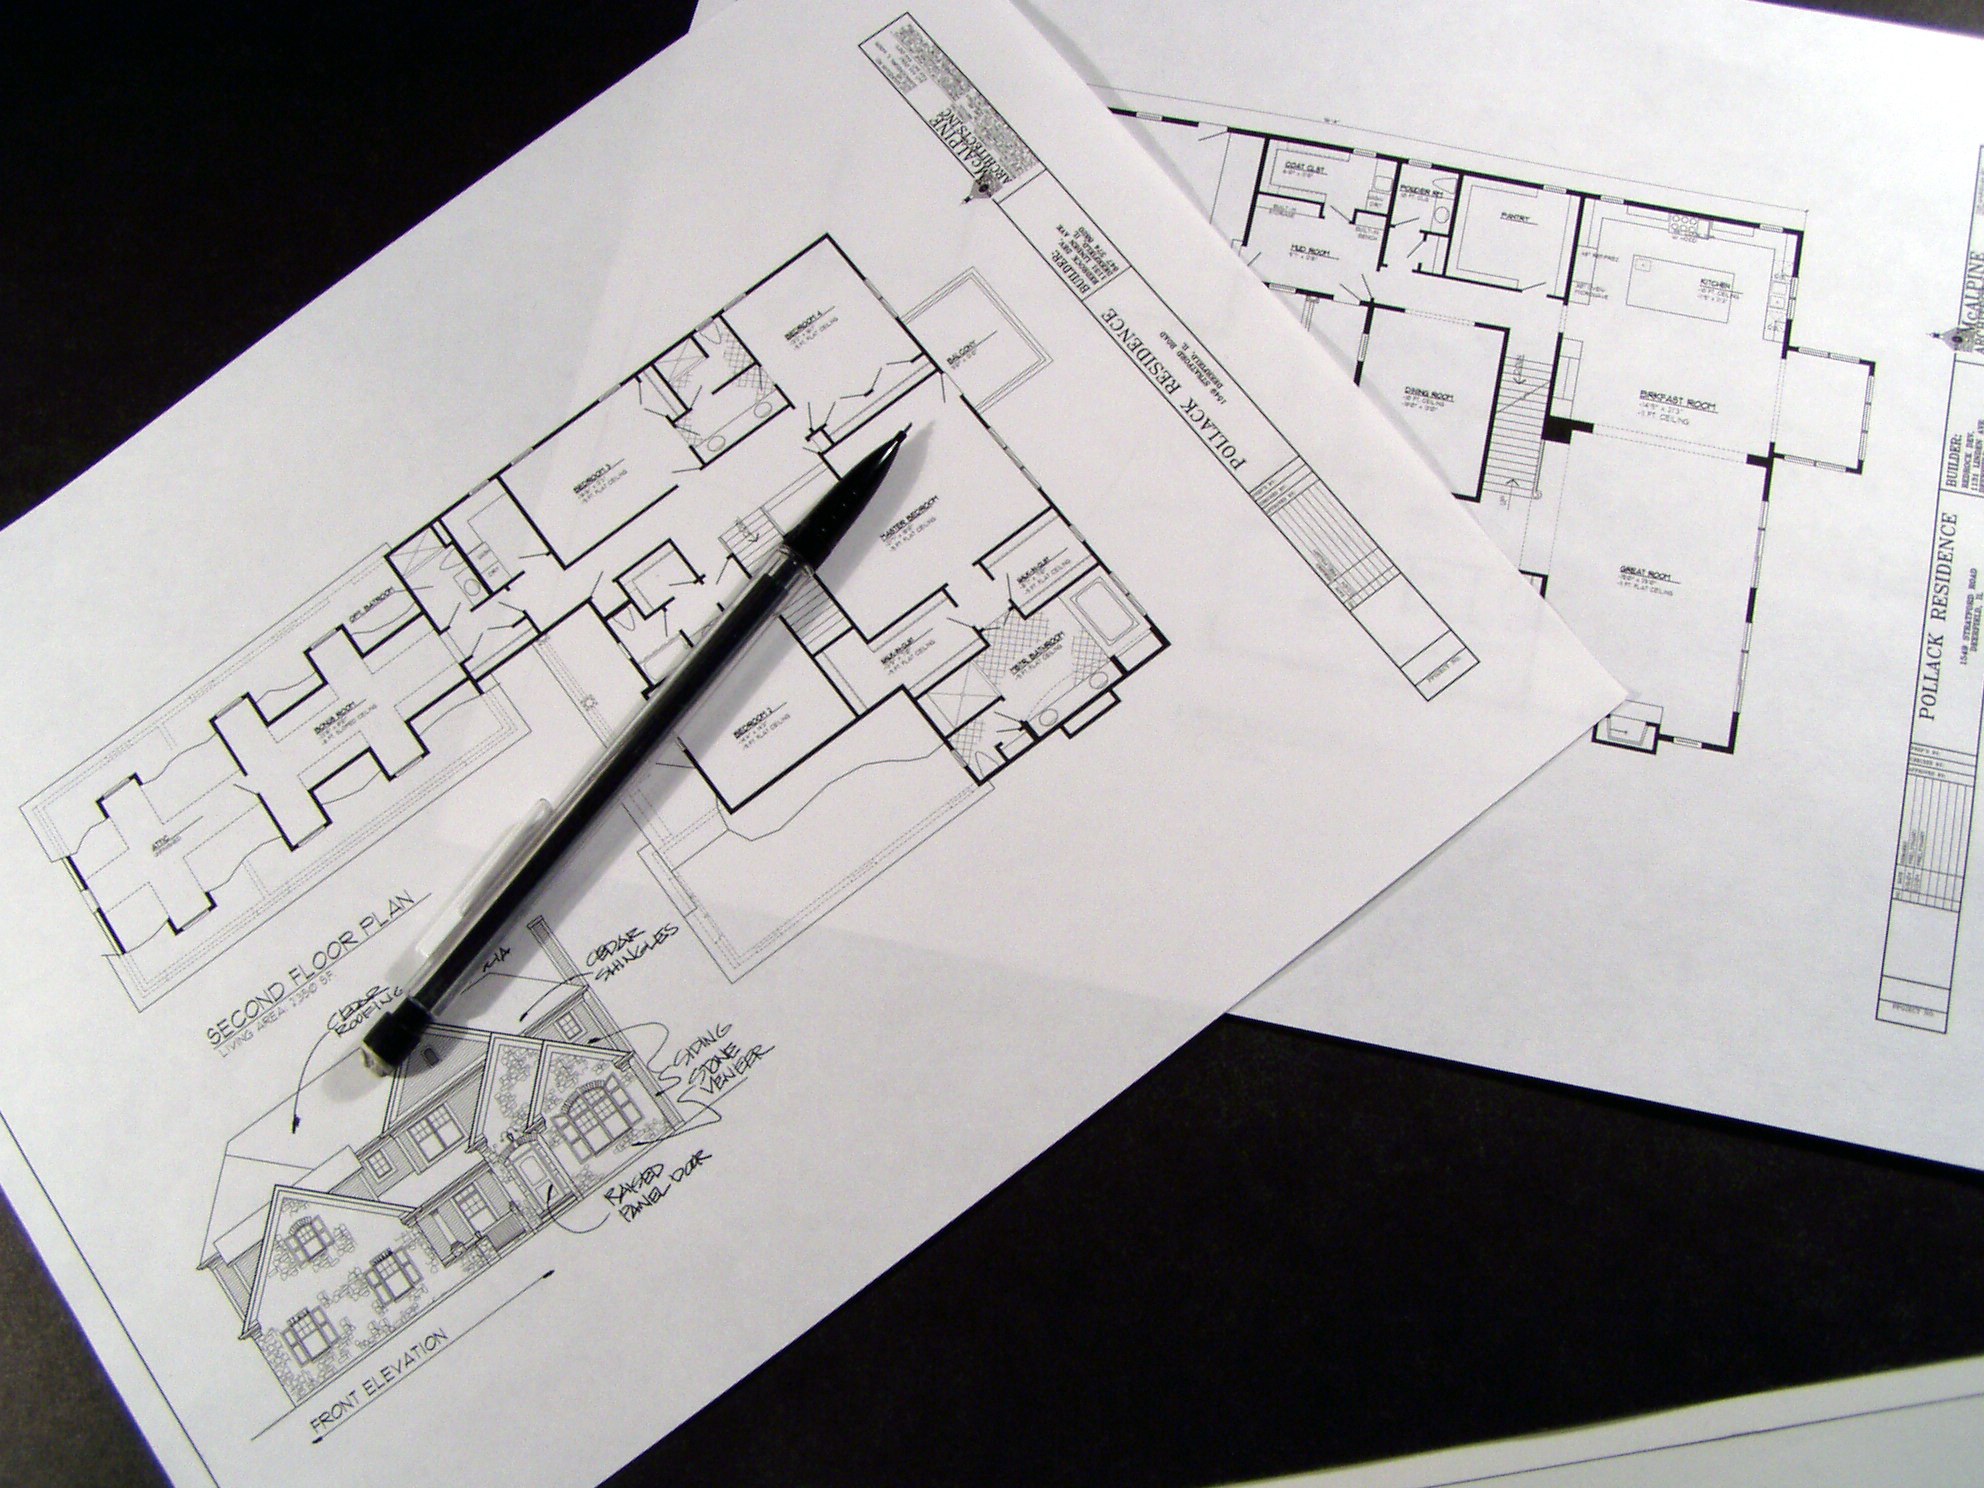
Principal architect
Arif is an Iowa State graduate with architectural and construction-management experience. Before starting his own practice, he served as a project architect for design-build firms in Lake Forest, Illinois.
McAlpine Architects was founded in 2002 and is licensed in Illinois and Wisconsin.
Have a project in mind?